
Acoustic Room Dividers: A Practical Guide to NRC, Office Noise and Better Privacy

Open offices and commercial spaces look great when they’re bright, spacious and connected. The downside is that they can get noisy very quickly.
A few conversations, phone calls or meetings happening at the same time can make an otherwise beautiful space uncomfortable to work in. Restaurants and cafés have a similar problem: hard floors, glass, high ceilings and open layouts can cause voices and background noise to carry much farther than expected.
Building permanent walls isn't always the answer. They take up space, change the layout and can take away the openness that made the space appealing in the first place.
That's where acoustic room dividers can be useful.
They help define different areas, provide visual privacy and add sound-absorbing material to the room—all without completely closing the space off.
If you're considering acoustic dividers for an office, restaurant or commercial project, this guide covers the things that actually matter: how they work, what NRC ratings mean, where to position them and what to look for before ordering.
What Exactly Is an Acoustic Room Divider?
At first glance, an acoustic divider isn't all that different from a regular room divider. Both are used to separate one area from another.
The difference is the material.
A typical decorative partition might be made from wood, MDF, metal or another solid material. An acoustic divider uses a sound-absorbing material, such as PET felt, so the divider can do more than provide privacy.
It can also help absorb some of the sound that would otherwise bounce around the room.
This makes acoustic dividers particularly useful in places like:
-
Open offices and coworking spaces
-
Meeting and conference areas
-
Restaurants and cafés
-
Reception areas
-
Hotels
-
Schools
-
Studios
-
Clinics and waiting areas
-
Other shared commercial spaces
They can also be designed in different ways. Some are freestanding, some run from floor to ceiling, and others can be suspended from above.
So you're not necessarily designing the room around the divider. You can choose a divider that works with the way the space is already being used.
Why Do Open Spaces Get So Noisy?
One of the easiest ways to understand the problem is to think about an empty room.
If you've ever walked into an empty house and spoken, you've probably noticed how much your voice echoes.
Add rugs, curtains, sofas and other soft furnishings, and that echo becomes much less noticeable.
Commercial spaces work in much the same way.
Materials like glass, concrete, tile and drywall tend to reflect sound. When there aren't enough absorptive surfaces in the room, conversations and other sounds continue reflecting between the walls, floor and ceiling.
This is one reason modern offices can become surprisingly noisy.
The same clean materials that make the interior look contemporary can also create a more reflective acoustic environment.
Adding sound-absorbing panels or room dividers gives some of that sound somewhere to go rather than simply allowing it to continue reflecting around the room.
Will an Acoustic Divider Make a Room Soundproof?
No—and this is an important distinction.
An acoustic room divider can help improve the sound environment, but it shouldn't be confused with a soundproof wall.
There are really two different goals here:
Sound absorption is about reducing reflected sound within a room.
Sound isolation is about stopping sound from travelling from one room to another.
PET felt is primarily an absorptive material.
If you need two offices where people can have completely private conversations without hearing one another, you may need properly constructed enclosed walls and doors designed for sound isolation.
But if the problem is that your open office feels loud, conversations carry too easily, or there's too much reflected sound, adding acoustic materials can make sense.
Think of acoustic dividers as a way to make an open environment more acoustically comfortable, rather than a way to completely block sound.
What is an NRC Rating?
If you've started researching acoustic products, you've probably seen specifications such as:
NRC 0.40
or
NRC 0.90
NRC stands for Noise Reduction Coefficient.
In simple terms, it's a rating used to describe how well a material absorbs sound under standardized test conditions.
Generally, a higher NRC means the material demonstrates greater sound absorption.
But there's one common misunderstanding worth clearing up:
NRC 0.90 does not mean a room will become 90% quieter.
It also doesn't mean the panel blocks 90% of sound from travelling through it.
NRC is a measurement of sound absorption performance—not a percentage reduction in the volume of your room.
That's an important difference.
So, Is a Higher NRC Always Better?
From a sound-absorption standpoint, a higher NRC can be desirable, but it's only one part of the picture.
Imagine putting one small acoustic panel in a huge restaurant.
Even if that panel has excellent absorption characteristics, there simply isn't enough of it to dramatically change the acoustics of the entire restaurant.
Now imagine introducing acoustic material throughout the space using wall panels, ceiling treatments and room dividers.
You've significantly increased the amount of absorptive surface area.
That's why we wouldn't recommend choosing an acoustic divider based on NRC alone.
You also need to consider:
How large is the room?
How much acoustic material are you adding?
Where will the dividers be positioned?
How tall are the ceilings?
What surfaces already exist in the room?
Where is most of the noise coming from?
All of these things influence the result.
Why PET Felt Works Well for Room Dividers
We use PET felt for acoustic divider applications because it works well both functionally and visually.
The material has a dense, fibrous structure that can absorb sound rather than simply reflecting it.
But there are other reasons we like working with it.
It's relatively lightweight, can be CNC cut into different designs and is available in a wide range of colors.
That gives designers considerably more freedom.
An acoustic divider doesn't have to look like a piece of recording-studio equipment. It can become an intentional part of the interior.
You can choose a simple panel for a quiet office environment or use a decorative cutout pattern to create a much more noticeable architectural feature.
PET felt can also incorporate recycled material. CraftivaArt's PET felt options contain approximately 60% recycled PET, giving designers another consideration when selecting materials for a project.
Acoustic Dividers in Open Offices

Open offices are probably one of the clearest examples of where acoustic dividers make sense.
The challenge isn't usually one loud noise source.
It's everything happening at once.
Someone is on a video call. Two people are discussing a project. Another group is having a meeting. Someone walks through reception while phones are ringing nearby.
None of those sounds may be particularly loud on their own.
Together, they create a distracting environment.
The goal doesn't necessarily have to be silence. Offices still need communication and collaboration.
Instead, good space planning can help create different zones for different activities.
That's where acoustic office dividers can help.
Between Workstations
Placing acoustic privacy panels between work areas gives employees more visual separation while adding sound-absorbing material close to where conversations actually happen.
This can be particularly useful in offices where traditional cubicles aren't wanted but completely open desks don't provide enough privacy.
Around Meeting Areas
Not every meeting needs a fully enclosed conference room.
Many offices have informal meeting tables or collaborative spaces within the main floor.
The problem is that conversations from those areas can easily spread into nearby workstations.
Using an acoustic partition around part of the meeting area helps visually define the space while adding absorption near the source of the conversation.
Between Reception and Work Areas
Reception desks tend to be busy.
Visitors arrive, phones ring and conversations take place throughout the day.
If employees are working immediately behind reception, a divider can help create a clearer boundary between the two areas without completely separating them.
What About Restaurants?
Restaurants are another space where acoustics can become difficult very quickly.
A restaurant might have:
-
Tile or concrete floors
-
Glass storefronts
-
Exposed ceilings
-
Hard tables
-
Music
-
Kitchen noise
-
Dozens of conversations happening simultaneously
As the restaurant gets busier, people naturally begin speaking louder so they can hear one another. That can make the overall environment even louder.
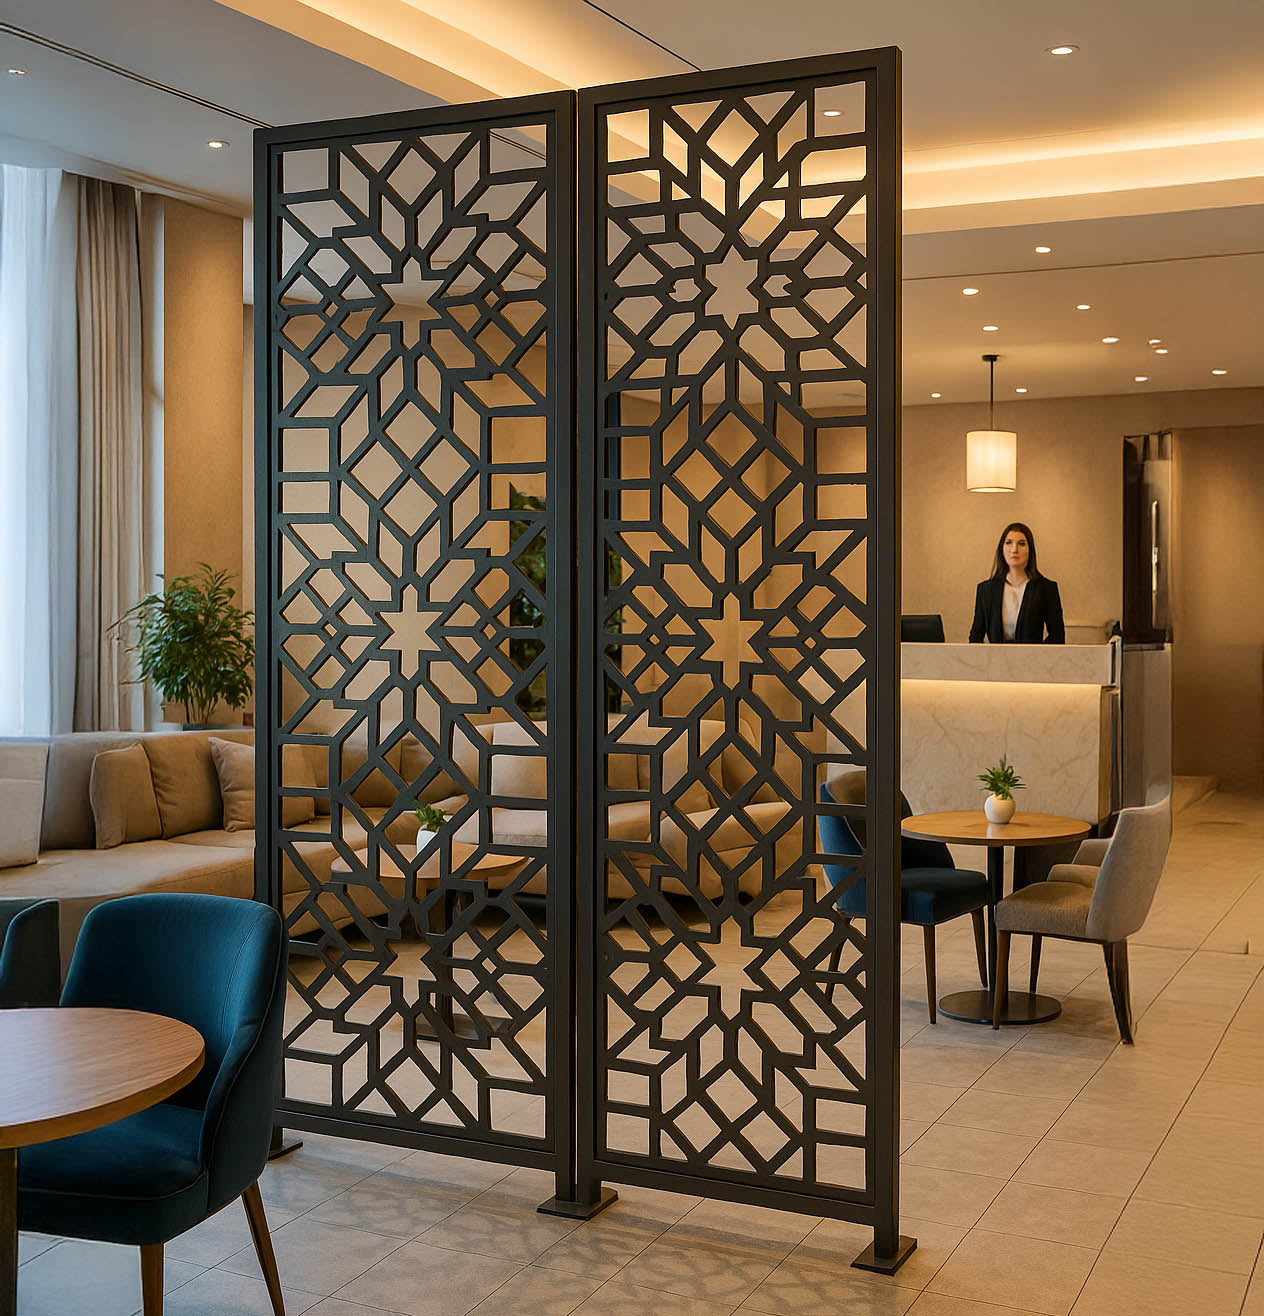
Acoustic dividers can be positioned between seating areas to provide a little more visual privacy while also introducing sound-absorbing material into the room.
And because PET felt can be cut into decorative patterns, the divider can become part of the restaurant's interior design rather than looking like an acoustic treatment added afterward.
Freestanding or Floor-to-Ceiling?
There isn't one installation style that's right for every project.
Freestanding Acoustic Dividers
A freestanding acoustic room divider makes sense when flexibility is important.
For example, an office may change its layout every few years. A restaurant may want to reorganize certain seating areas. A coworking environment might need partitions that aren't permanently attached to the building.
Freestanding panels give you more freedom to adapt the space later.
They can work well in offices, waiting areas, shared workspaces and other flexible commercial environments.
Floor-to-Ceiling Dividers

For a more integrated architectural look, a floor-to-ceiling divider may be a better fit.
These create a stronger visual separation between areas and can feel more like part of the original interior design.
We often see this approach work well in reception areas, restaurants, corporate offices and hospitality projects.
Hanging Acoustic Dividers

Suspended panels are another option.
They're useful when you want to divide a space while keeping the floor completely clear.
They can also create a really interesting visual effect when several panels are installed together.
The right installation method ultimately depends on the space, ceiling conditions, desired level of privacy and how permanent you want the divider to be.
How Much Privacy Do You Need?
This is something that's easy to overlook when choosing a pattern.
A decorative panel with large openings might look beautiful, but it won't provide the same visual privacy as a more solid design.
There's always a balance.
More solid material generally gives you greater visual separation.
More open patterns allow more light and visibility through the divider.
Neither is necessarily better.
For an employee workstation, privacy might be the priority.
For a restaurant, you may want guests to feel that their table is separated without making the dining room feel divided into small boxes.
That's why it's worth thinking about the purpose of the divider before choosing a pattern purely based on appearance.
Color Can Completely Change the Look

PET felt doesn't have to be gray.
Neutral shades such as cream, beige and light gray can blend quietly into an interior.
Darker options like charcoal or navy can create stronger contrast and work particularly well with wood, concrete and modern commercial finishes.
Brighter colors can turn the divider into an accent feature.
This can also be useful in branded environments where the designer wants the acoustic treatment to coordinate with a company's interior colors.
CraftivaArt's acoustic felt dividers are available in 12 color options, so the acoustic element can be considered as part of the overall design rather than something that needs to be hidden.
What About Fire Ratings?
This is particularly important for commercial projects.
An office, restaurant or hospitality project may have material requirements that wouldn't necessarily apply to a small residential installation.
CraftivaArt's PET felt acoustic panel options are available with material tested to standards including ASTM E84 Class A and CAN/ULC S102.
One terminology point is important here:
Fire-rated does not mean fireproof.
If you're working on a commercial project with specific building-code requirements, always check the relevant technical information with your architect, contractor or local authority before finalizing the material.
How Many Acoustic Dividers Do You Need?
Unfortunately, there's no universal formula such as:
1 divider for every 100 square feet.
Every space behaves differently.
A small carpeted office with upholstered furniture may need much less additional absorption than a large room with concrete floors, glass walls and exposed ceilings.
Start by looking at:
The size of the room
A larger room generally needs more acoustic treatment than a small one.
The existing materials
Carpet, upholstered furniture and curtains already absorb some sound. Glass, concrete and tile generally create a more reflective environment.
Where the noise is coming from
If one meeting area is causing most of the problem, putting absorption near that area may be more useful than randomly distributing panels throughout the room.
How much panel surface you're adding
One small divider can't be expected to solve the acoustics of a very large commercial space.
For larger projects where acoustic performance is critical, it's worth involving an acoustic professional who can evaluate the room properly.
Choosing the Right Acoustic Room Divider
When customers ask us which divider they should choose, we usually recommend starting with the space rather than the product.
Ask yourself:
What problem are you trying to solve?
If it's mainly privacy, look for a pattern with greater coverage.
If it's acoustic comfort, consider how much absorptive surface area you're actually adding.
If flexibility matters, consider a freestanding option.
If you want something that feels integrated into the architecture, a floor-to-ceiling or suspended installation may make more sense.
Then think about:
Size — What height and width actually fit the space?
Color — Should the divider blend in or stand out?
Pattern — How much visibility should remain between the two areas?
Installation — Freestanding, hanging or fixed?
Acoustic performance — What NRC information is available for the selected material/configuration?
Project requirements — Are there specific fire-rating or material requirements?
Looking at all of these together will usually lead to a much better result than simply choosing the panel with the highest NRC number.
A Better Space Doesn't Necessarily Need More Walls
One of the reasons we like acoustic dividers is that they solve a very modern design problem.
We want spaces to feel open—but we don't necessarily want to hear everything happening in them.
We want collaboration—but people still need privacy.
We want restaurants to feel lively—but not so loud that guests struggle to have a conversation.
And we want flexibility without turning every area into another enclosed room.
An acoustic room divider sits somewhere between furniture, acoustic treatment and architecture.
It can help define a space, introduce privacy and add sound-absorbing material while still allowing the overall interior to remain connected.
The key is choosing the right combination of material, size, NRC performance, pattern, placement and installation method for the space you're working with.
If you're planning an office, restaurant, hospitality space or another commercial interior, start with the problem you're trying to solve. From there, you can choose an acoustic divider that doesn't just look right—it actually makes sense for the way the space is used.
Blog posts

 September 19, 2025
Backyard Privacy Ideas for Luxury Homes in the USA
Create privacy that looks intentional, not improvised. This guide shares...
 August 07, 2025
🛠 How to Install Your Indoor Privacy Panel: A Step-by-Step Guide
Installing your indoor privacy panel is easier than you think....
 July 17, 2025
Creative Ways to Use Room Divider Screens in Small Apartments
Living in a small apartment doesn’t mean sacrificing style or...